Castle
Location, Object
Village of Willisau, Canton of Lucerne. Castle (Landvogteischloss); built 1690–1695 as administrative seat and residence of the bailiff of Lucerne, Franz Bernhard Feer; last restored 1979/1982. Its baroque interior includes the richly decorated former courtroom on the ground floor with stucco decorations and emblems.
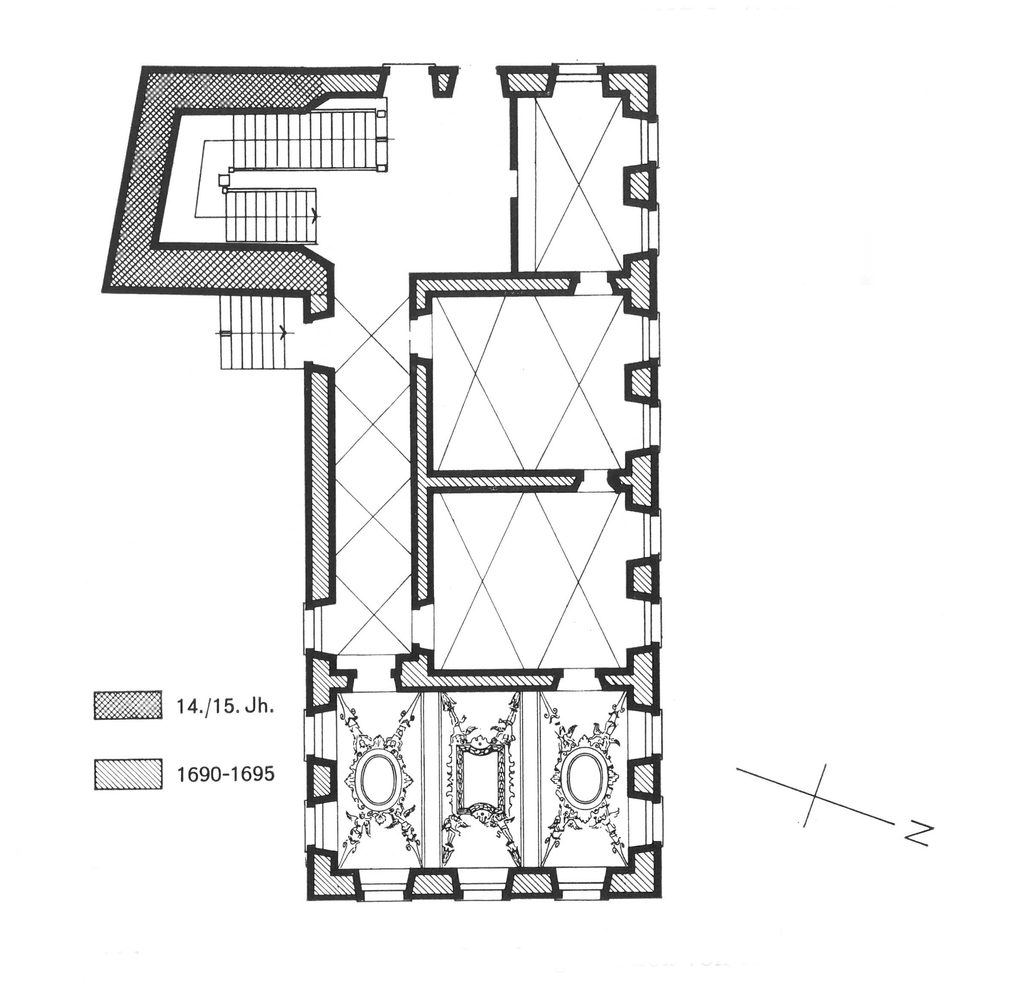
Emblems (3)
Context
Former courtroom (north-eastern end of ground floor, now used for civil weddings). Vaulted ceiling with lavish stucco decorations (Giacomo and Pietro Neuroni) and three large frescoed emblems in stucco frames.
Authorship, Date
Signed and dated by Francesco Antonio Giorgioli (1655–1725) of Lugano, 1695; restored 1939/1940 and 1979/1982. Giorgioli also painted the emblems in Herznach (AG), Pfäfers (SG), and Schneisingen (AG).
Significance
Political emblems representing the role of governance and jurisdiction in maintaining peace and order.
Source
Picinelli 1669 or a later edition. Nos. 2 & 3 are missing from the Italian first edition of 1653; the motto of no. 6 occurs in the chapter ‘croce’ (cross).
Literature
KdS LU 5: 267–274; KF 1: 274; Graf 1974: 166; Keller-Schweizer 1972: 69-71, 191–192; Piffaretti 1998: 97–100.
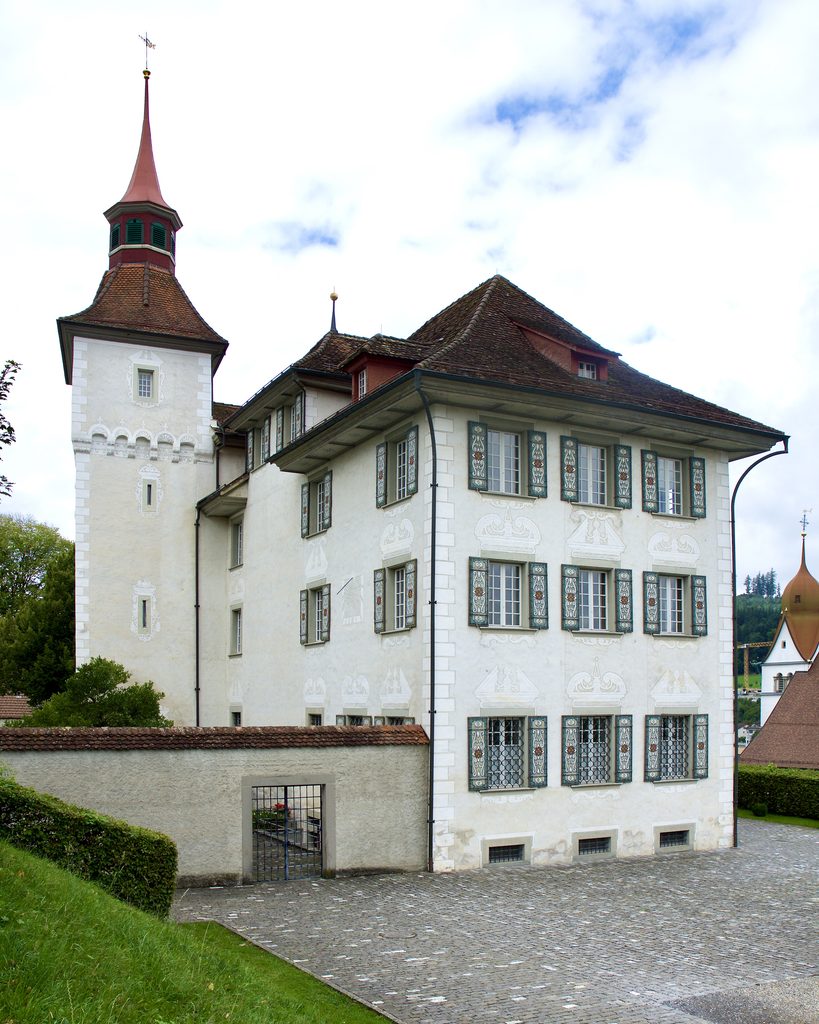
exterior from east.
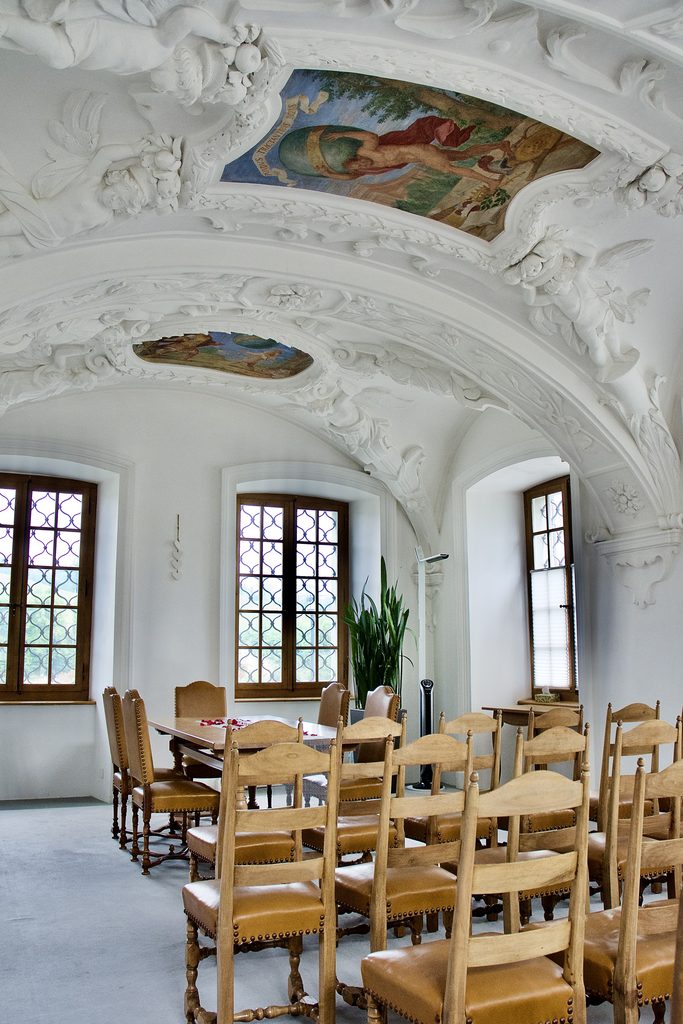
former courtroom, view from entrance in the south with emblems nos. 2 & 3.
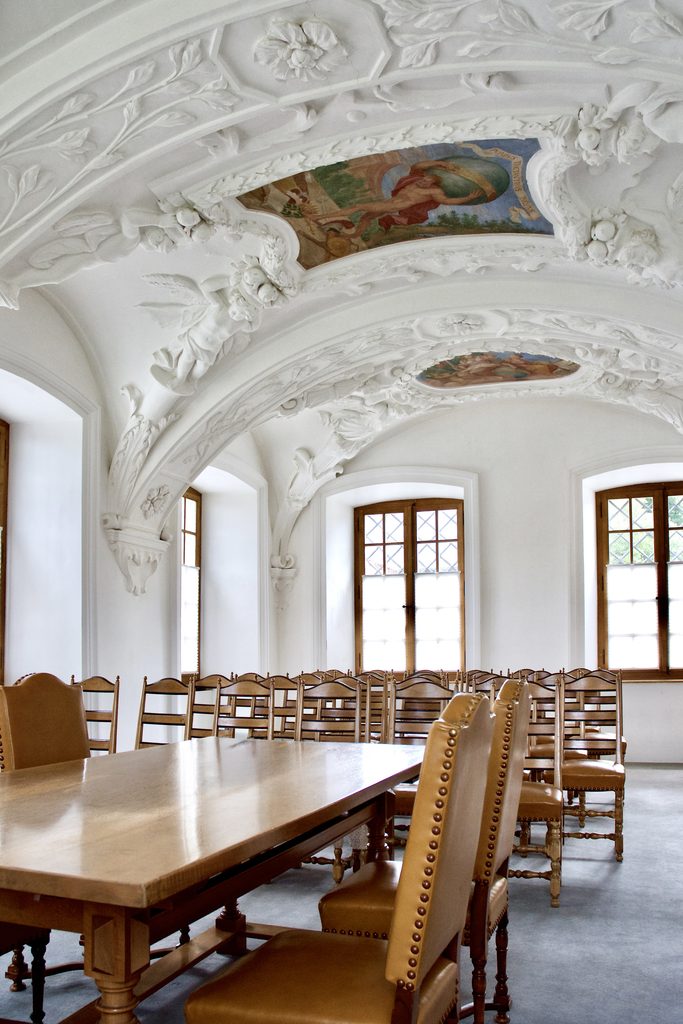
former courtroom, view from north with emblems nos. 1 & 2.
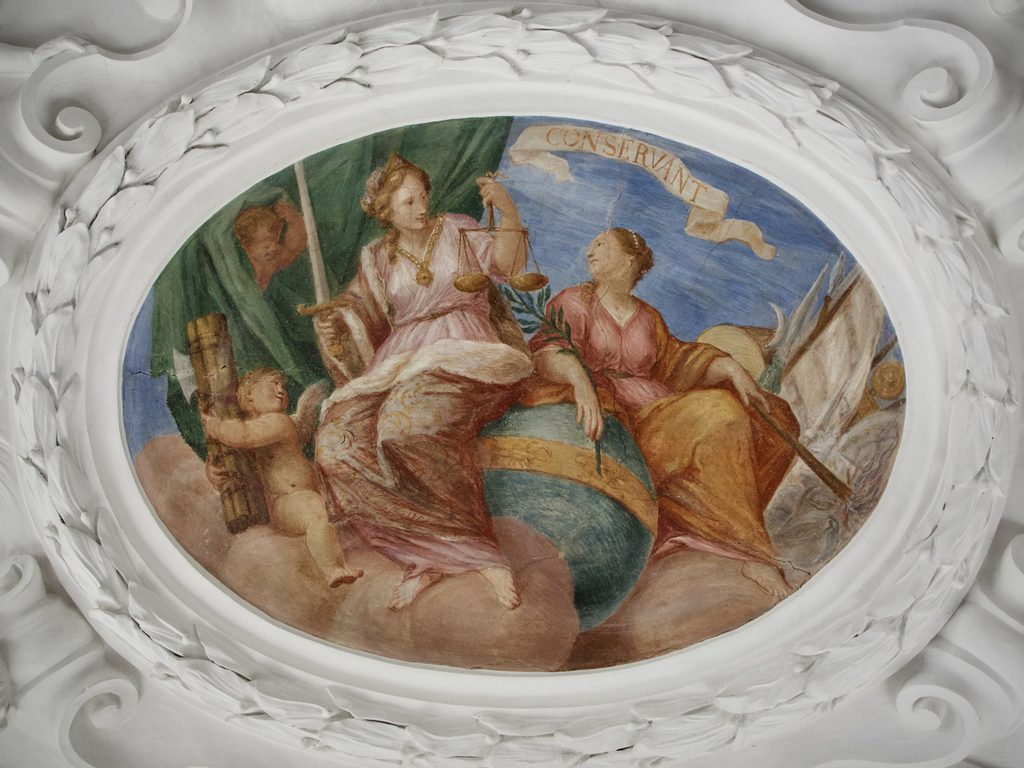
Justice (with sword and scales) and Peace (with olive branch and extinguished torch) throne over the terrestrial globe; next to Justice a putto with a fasces; next to Peace some military equipment.
CONSERVANT.
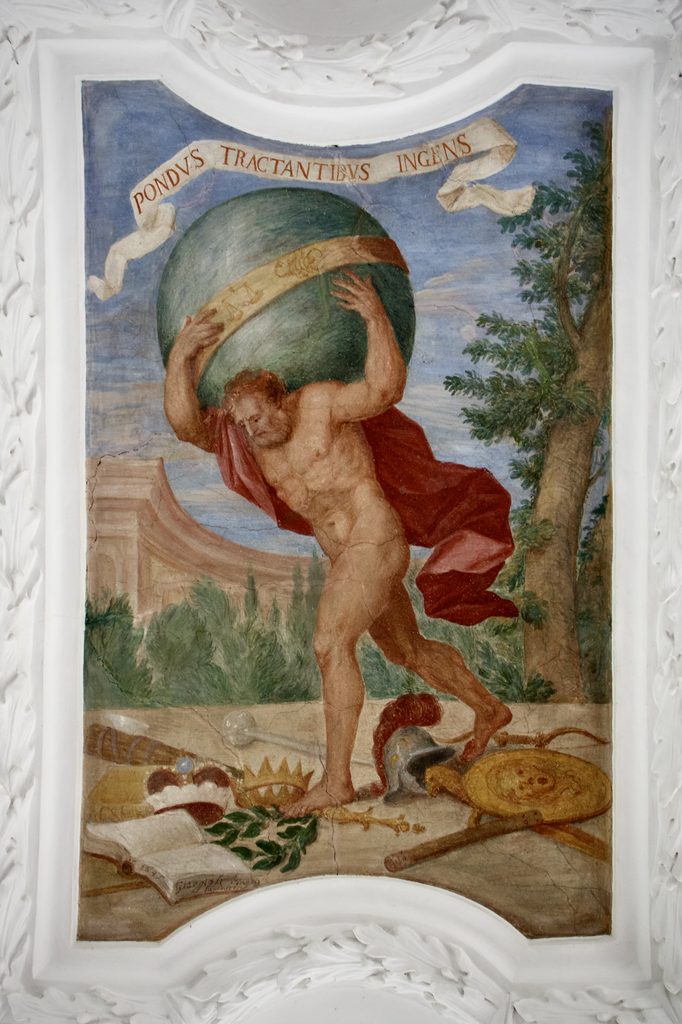
Atlas carrying the globe and walking over some weapons and insignia of secular power.
PONDUS TRACTANTIBUS INGENS.
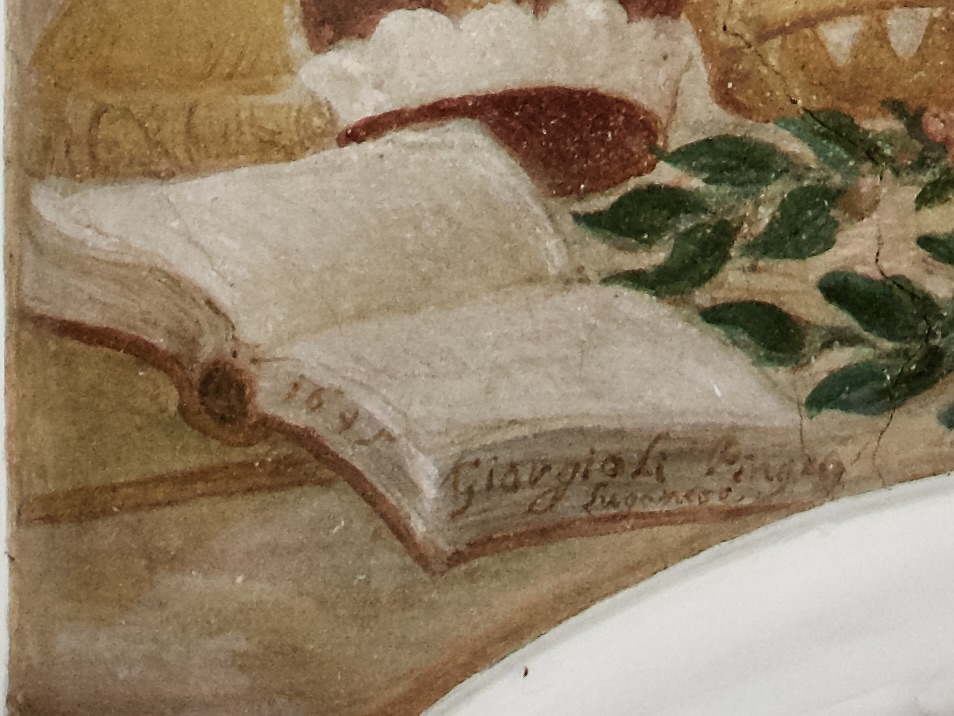
Detail with artist’s signature and date:
«Giorgioli Luganese Pingebat 1695»
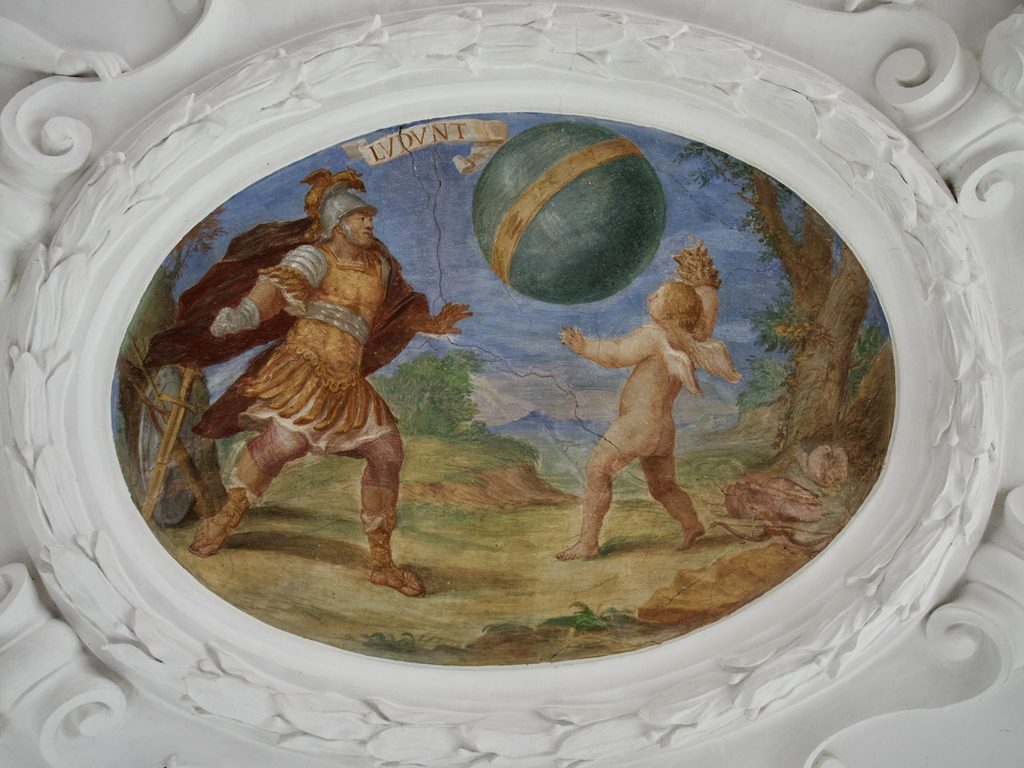
Mars, dressed as a Roman general, and Amor play with a terrestrial globe; next to both of them various weapons.
LUDUNT.
Copyright note: Added 2017; revised 2026. All photos taken by the author, September 2017. Floor plan reproduced from KdS LU 5: 269.