Former Carthusian monastery
Location, Object
Former Carthusian monastery of Ittingen (ehemalige Kartause Ittingen), municipality of Warth-Weiningen, founded in the late 15th century and rebuilt in the 16th, with additions and alterations from the 17th to 19th centuries. The church was enlarged and richly redecorated in the Baroque style by Southern German architects and artists, 1703–1756 and 1763–1767. The complex preserves notable 17th- and 18th-century interiors with wood panelling, stucco work and paintings. Dissolved in 1848; restored 1977–1983 and subsequently opened to the public. Today used as a museum, conference venue and restaurant.
Emblems (25)
Context
Former monastery, west wing (rebuilt 1727–1736), upper floor:
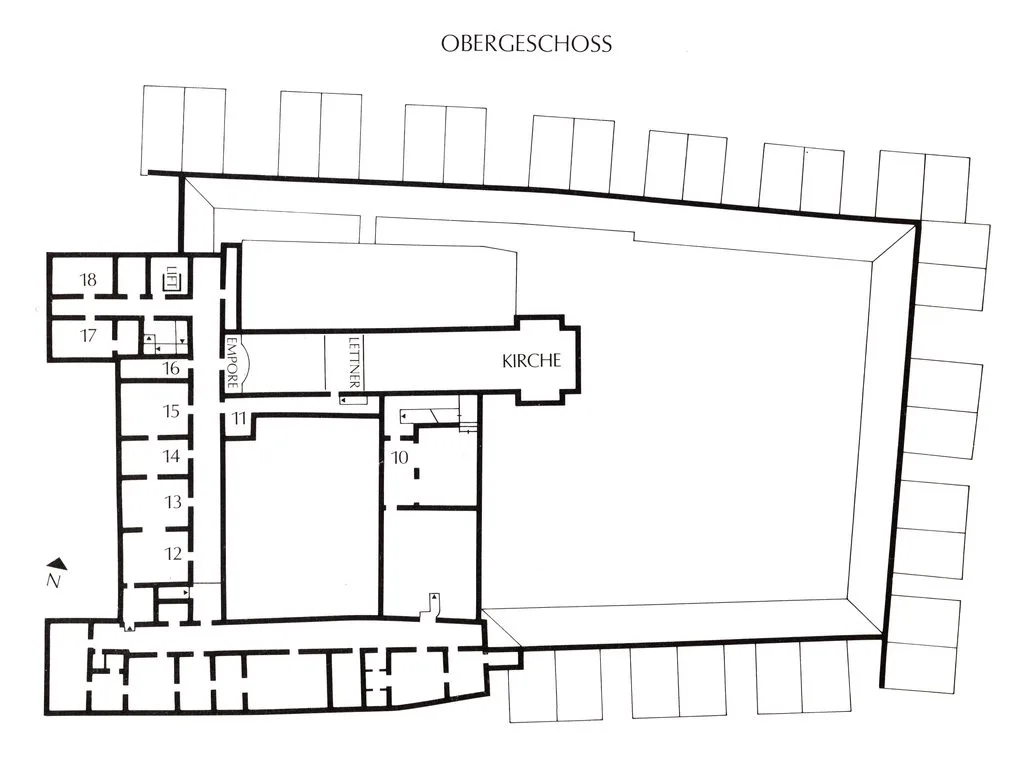
I,1–21: Former chapel of St Victoria of 1692 with panelled ceiling and walls with painted emblems. The chapel was moved to the current location in 1730 (floor plan, room 11). During the restoration of 1977/83, all extant 20 emblematic panels, which had been kept in various places of the building, were inserted in the ceiling (nos. I. 1–13 and I.15) and on the walls (nos. I.16–21), and a non-emblematic panel (no. I.14) was added to complete the scheme. Nothing is known about the original order.
II, 1–5: Former guest room (floor plan, no. 16). Coloured stuccoed ceiling of 1727/30, completely covered 1756 by wooden ceiling and supportive posts for reasons of structural stability; partly exposed during the restoration of 1977–1983. Of its originally five emblems only two are fully visible.
Authorship, Date
I.1–21: Lucas Wiestner of Altdorf, 1697 (see emblem no. I.13).
II.1–5: Unknown, 1727/36.
Significance
I.1–18: Glorification of the holy life and martyrdom of the otherwise unknown Roman catacomb saint Victoria, whose relics had been translated from Rome to Ittingen in 1692.
II.1–5: The Virgin Mary as Immaculata and helper of the faithful.
Source
I.1–18: Partly from Camerarius 1590, 1595 and 1596.
II.1–5: Gnaden-Gebäu Der Ubergebenedeyten Mutter Gottes (1714).
Literature
KF 1: 617–619; Früh 1983; Früh 1986: 180–189; Früh 1996: 78–79, 98; Ackermann 2021; Früh 2024: 215–222, 598–615.
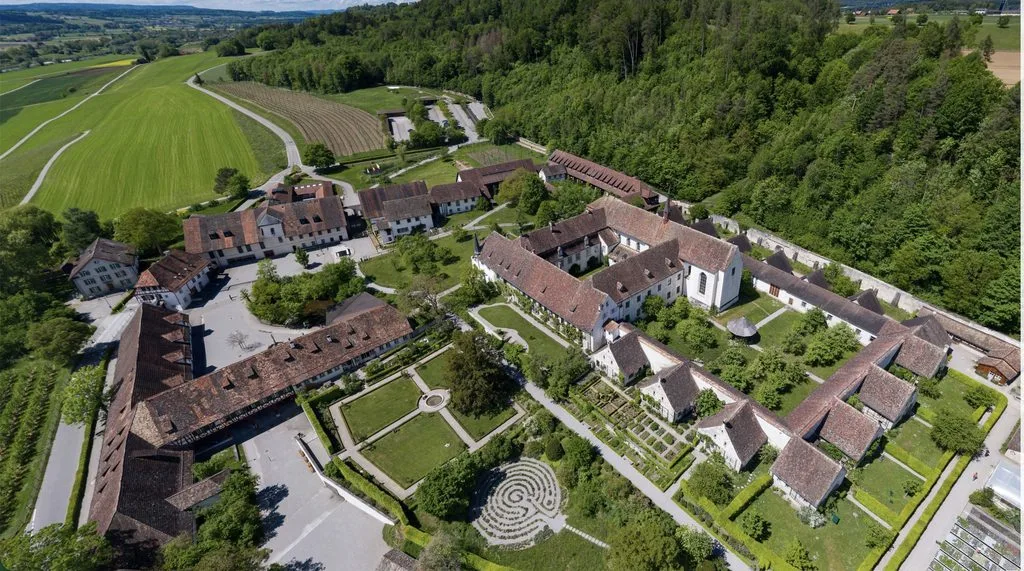
aerial view from south-east.
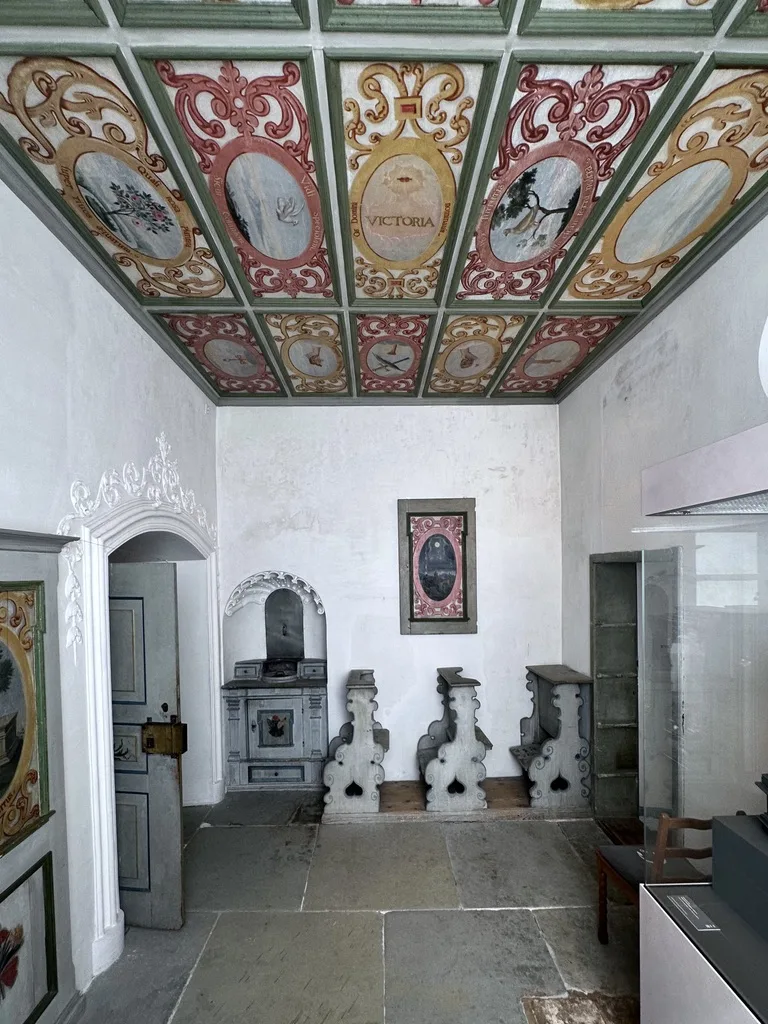
Chapel of St Victoria, view from south.
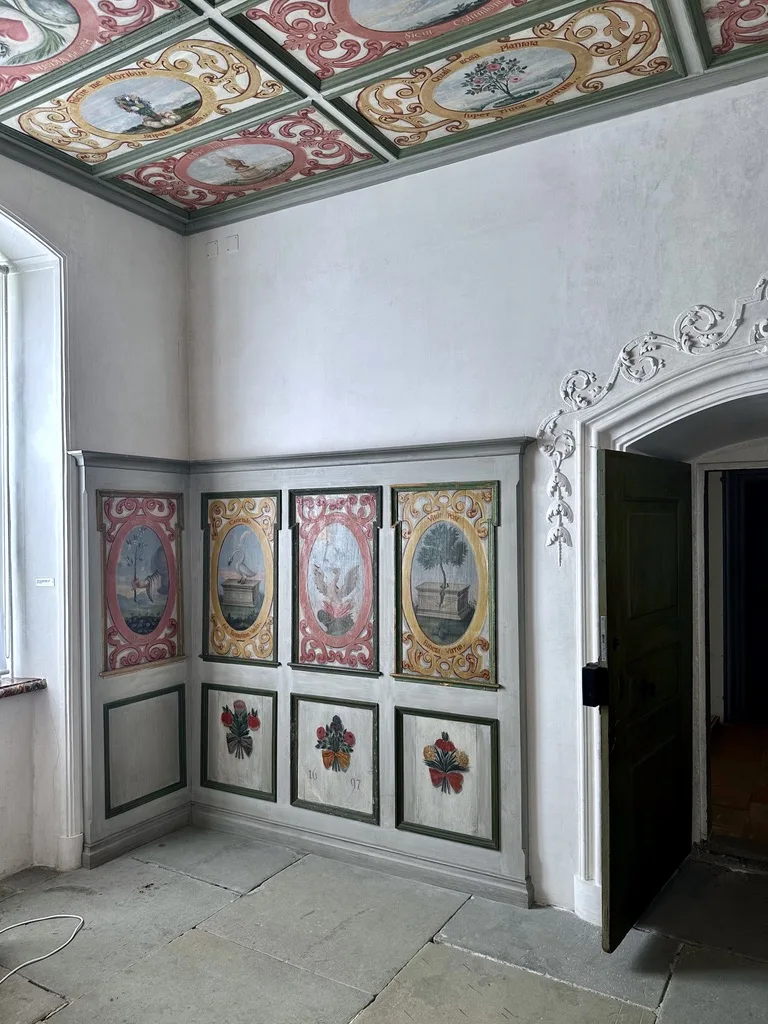
Chapel of St Victoria, view from east with emblems nos. I.16–19. The middle of the three square panels below shows the date 1697.
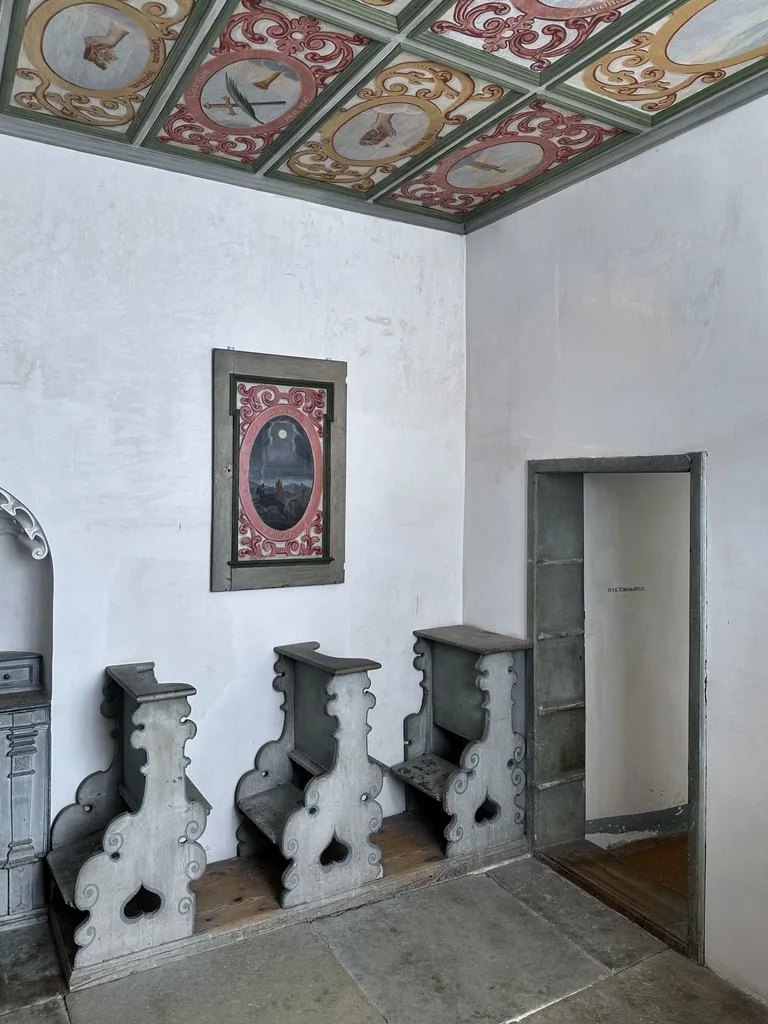
Chapel of St Victoria, view from south-west with emblem no. I.21 on the north wall.
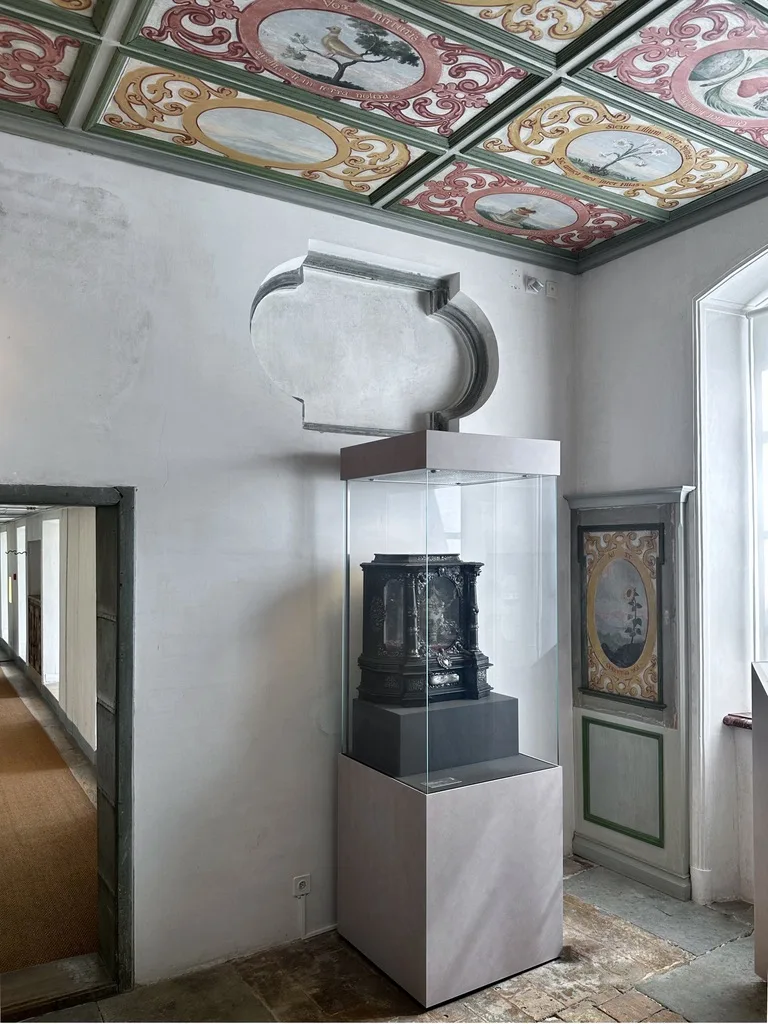
Chapel of St Victoria, view from west with the reliquary of St Victoria and emblem no. I.20 on the south wall.
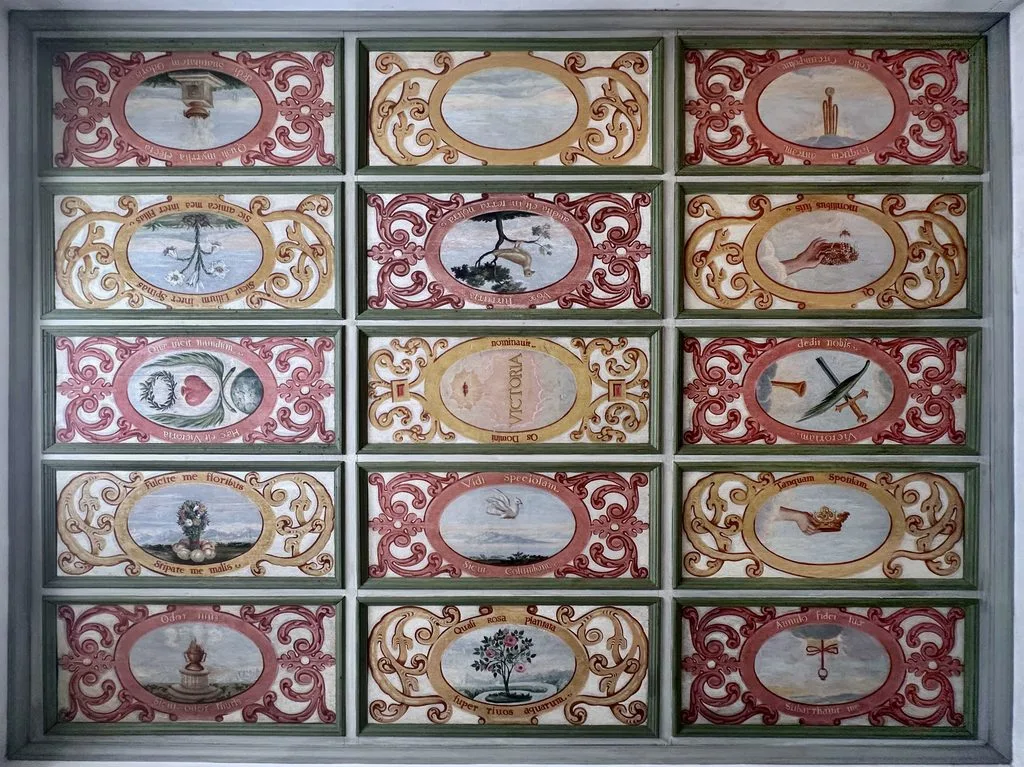
Chapel of St Victoria, reconstructed wooden panelled ceiling with emblems I.1–15.
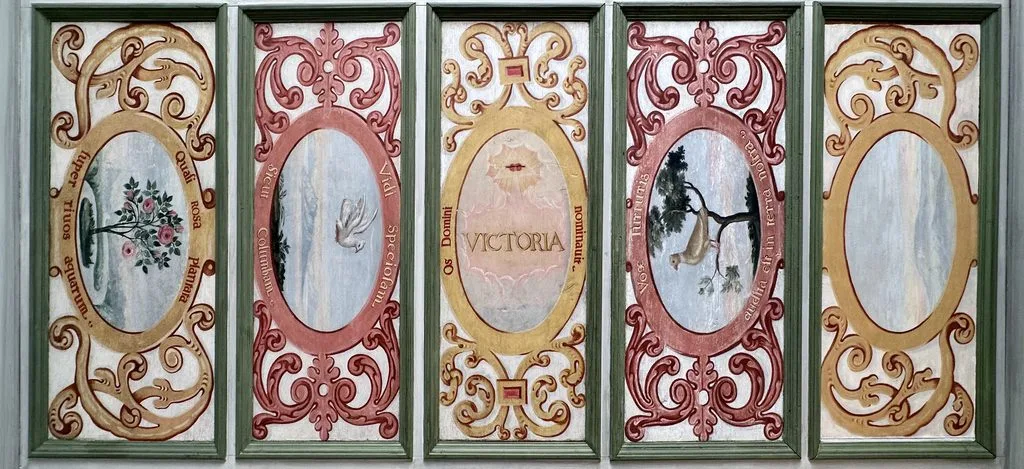
Chapel of St Victoria, detail of reconstructed wooden panelled ceiling with emblems I.7–9.
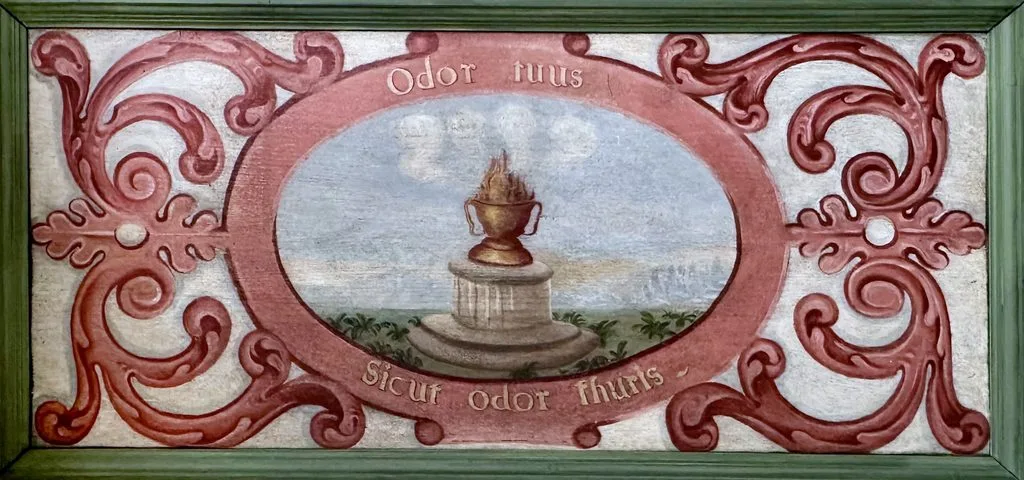
A burning censer on a pedestal.
Odor tuus Sicut odor thuris [cf. Ct 4:11].
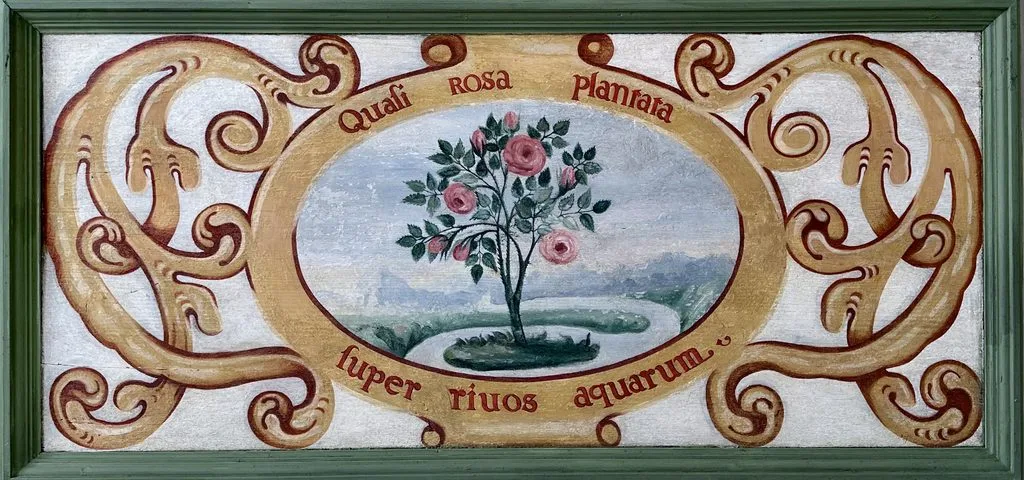
A flowering rose bush surrounded by water.
Quasi Rosa plantata super rivos aquarum [Eccl 39.17].
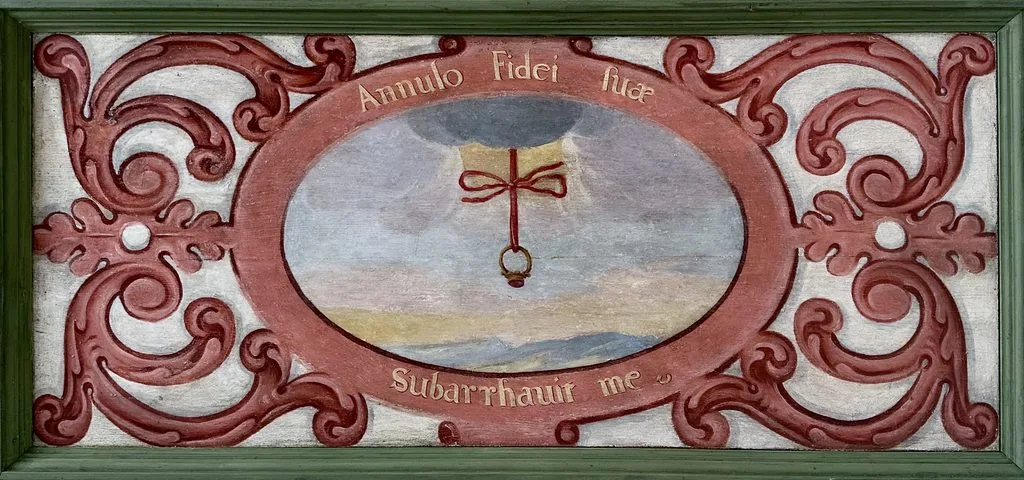
A ring suspended from a ribbon.
Annulo Fidei suae Subarrhavit me [cf. Breviarium Romanum, 21 Jan., ad Laudes, ant. 3].
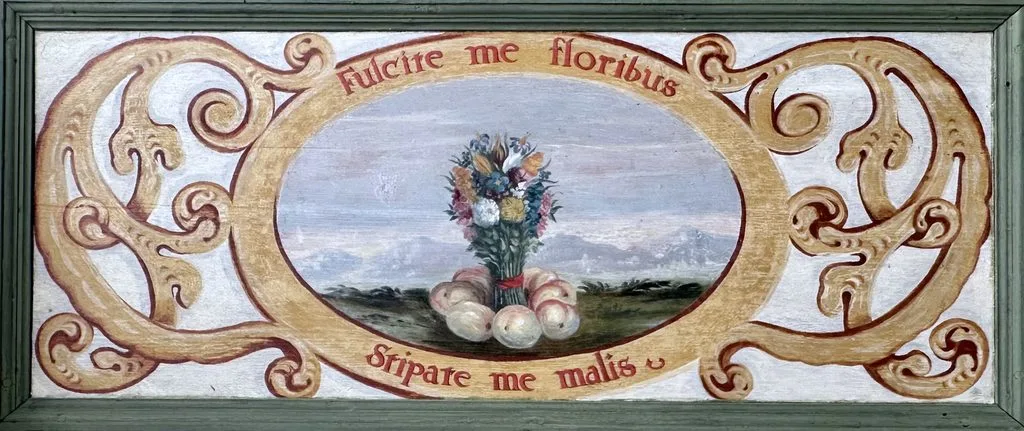
A bouquet of flowers surrounded by apples.
Fulcite me floribus Stipate me malis [cf. Ct 2.5].
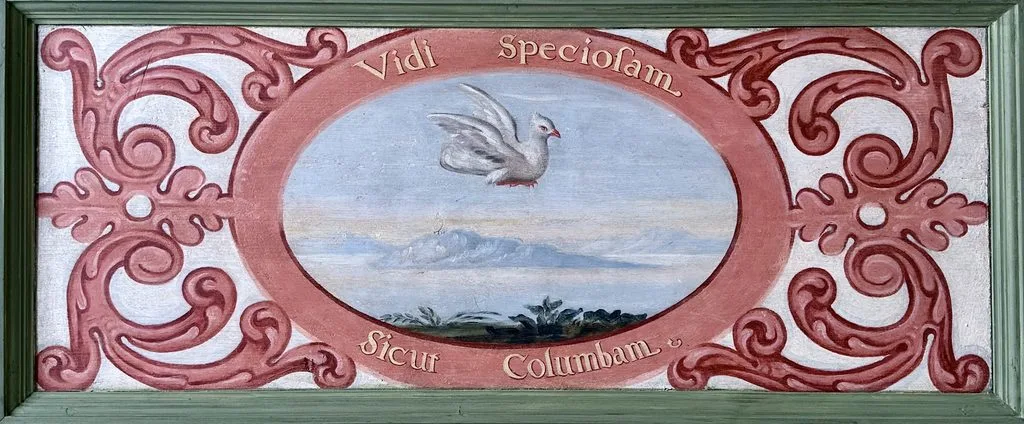
A dove in flight.
Vidi Speciosam Sicut Columbam [cf. Ct 2.13–14].
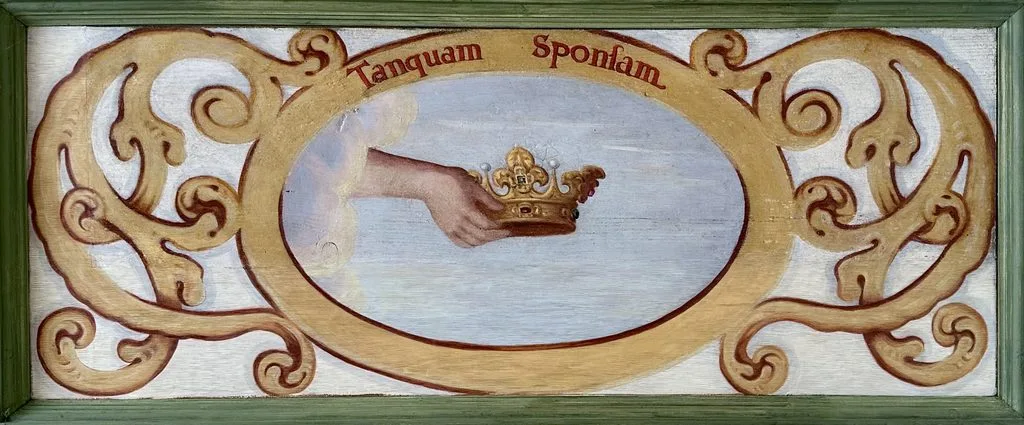
A hand holding a crown.
Tanquam Sponsam [decoravit me corona] [Breviarium Romanum, 21 Jan., In festo S. Agnetis, ad Laudes, ant. 3].
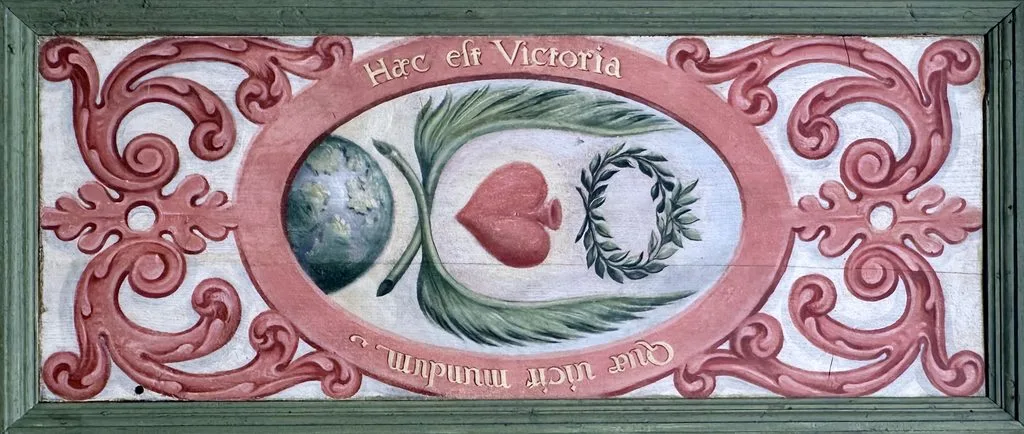
A globe, palm frond, heart and laurel wreath.
Haec est Victoria Quae vicit mundum [1 Io 5.4].
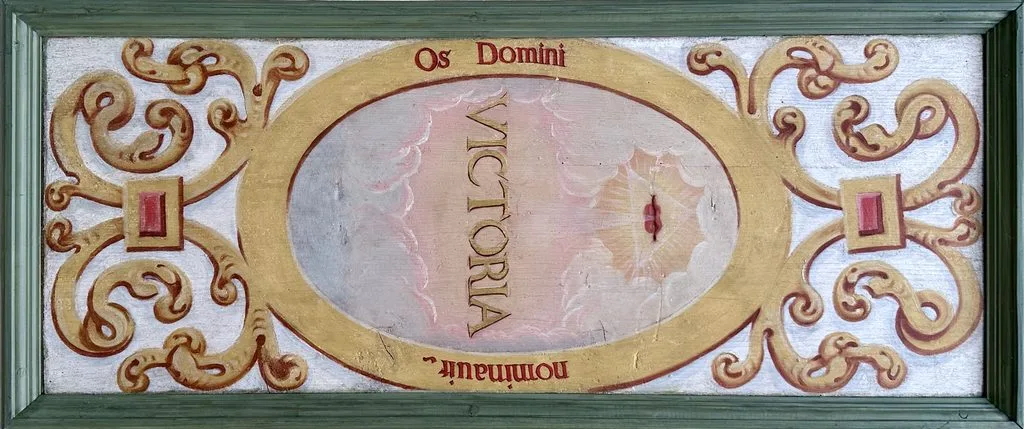
Clouds with the name „VICTORIA“ beneath a radiant mouth encircled by the triangle of the Trinity.
Os Domini nominavit [cf. Is 62.2].
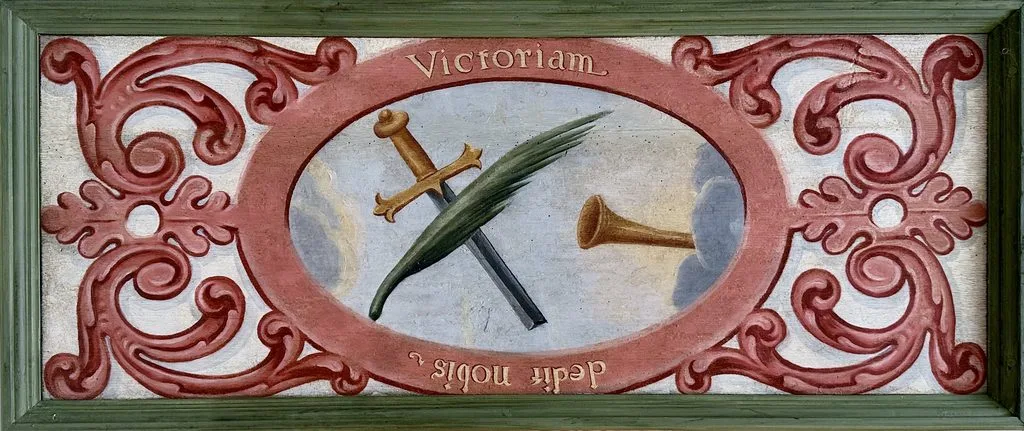
A sword, palm frond and trumpet.
Victoriam dedit nobis [cf. 1 Cor 15.57].
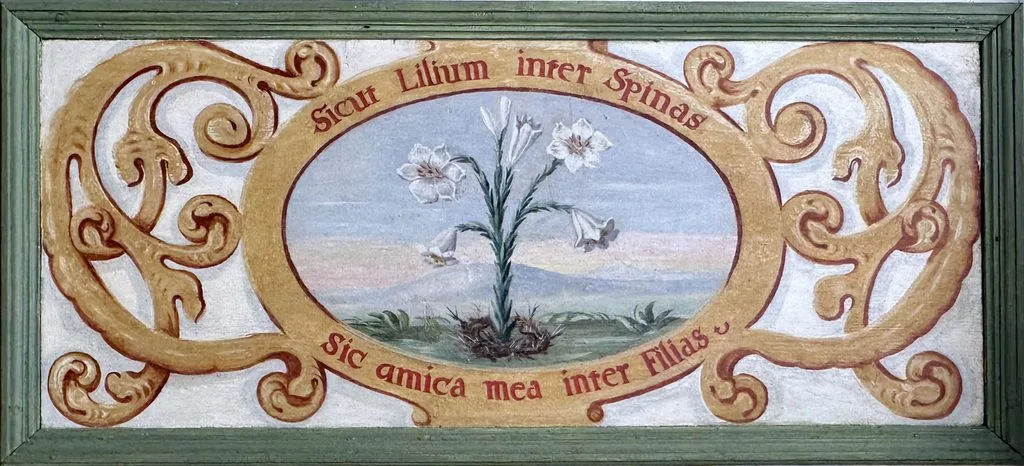
A flowering lily.
Sicut Lilium inter Spinas Sic amica mea inter Filias [Ct 2.2].
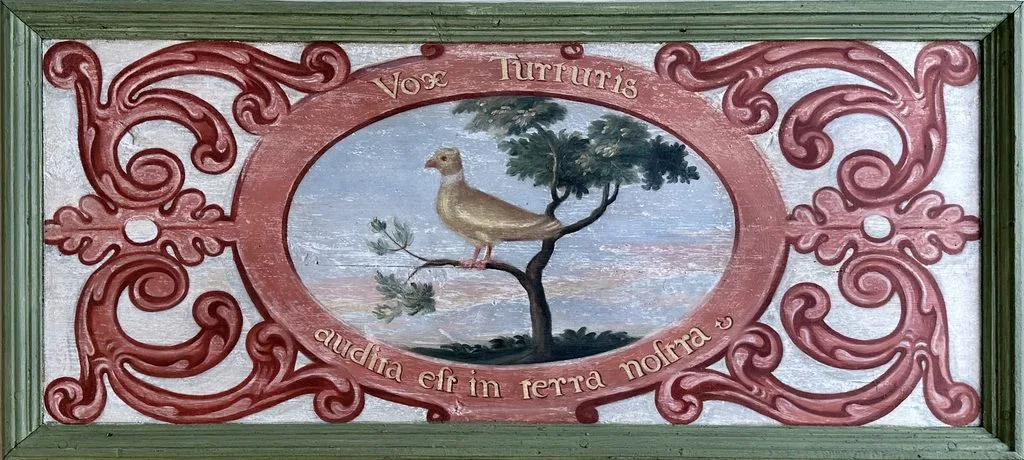
A turtledove perched in a tree.
Vox Turturis audita est in terra nostra [Ct 2.12].
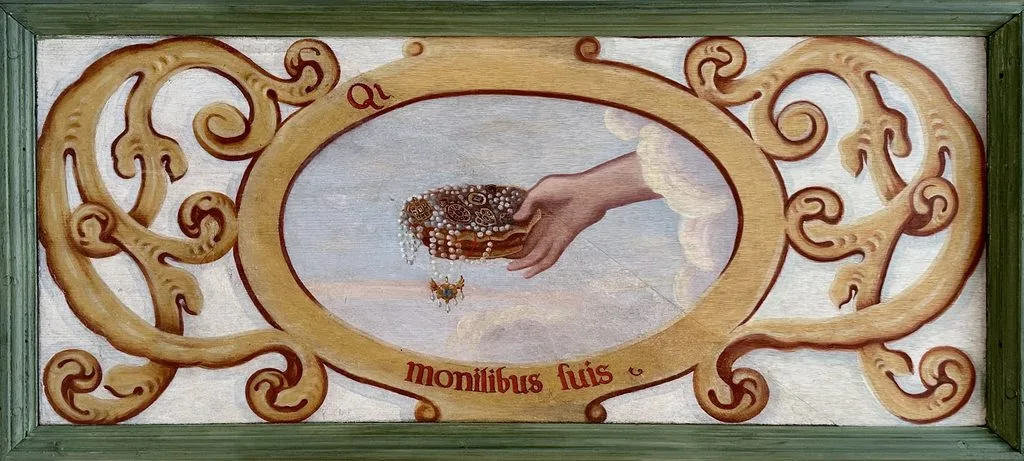
A hand holding a casket of jewellery.
Q[uasi sponsam ornatam] monilibus suis [Is 61.10].
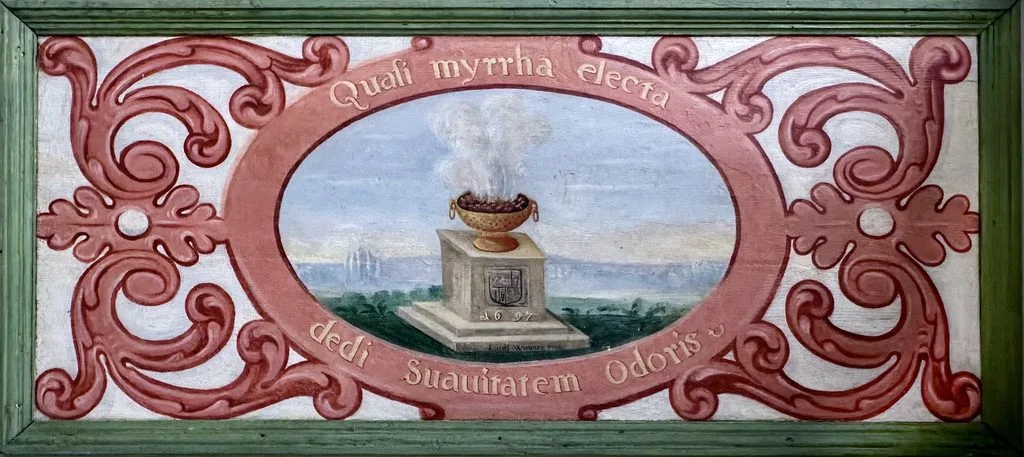
A censer of burning myrrh on an altar. On the altar front the date 1697, and on lower front base the signature „Lucas Wiestner pinx[it]“.
Quasi myrrha electa dedi Suavitatem Odoris [Eccl 24.20].
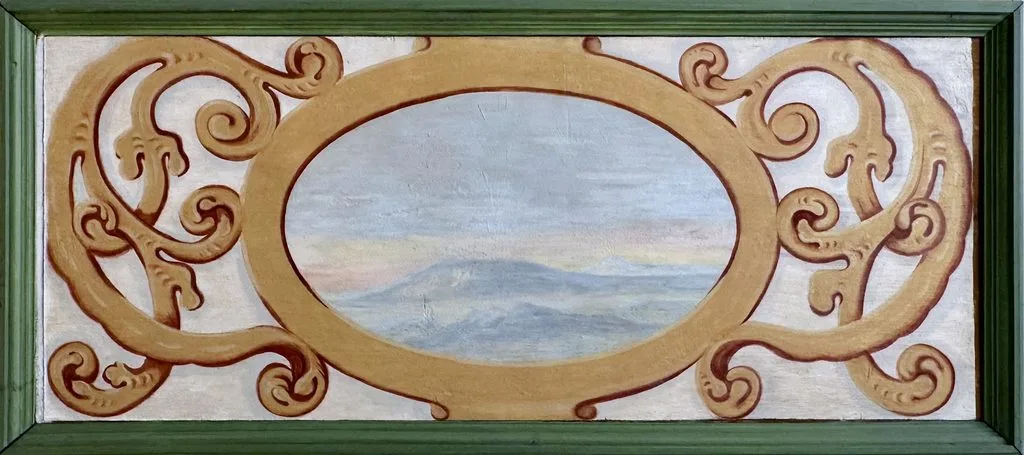
A landscape.
[No motto].
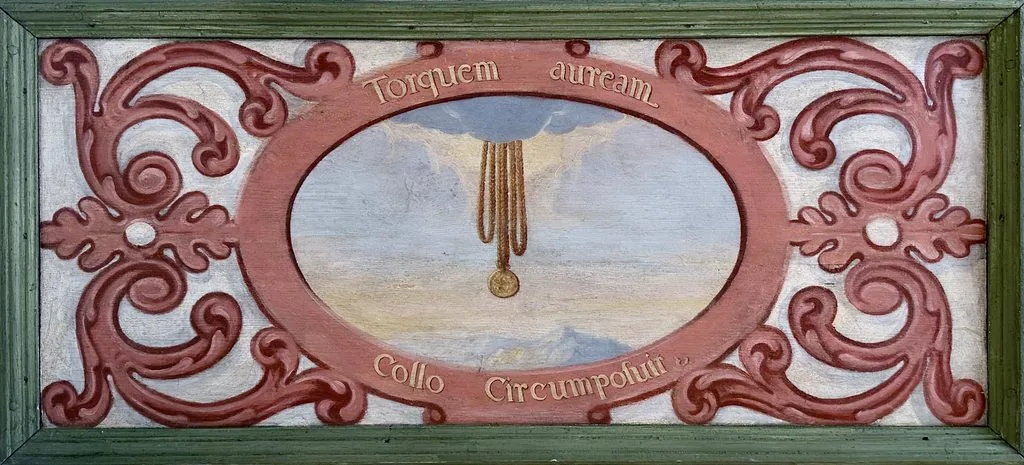
A gold necklace with a pendant descending from a cloud.
Torquem auream Collo Circumposuit [cf. Gn 41.42].
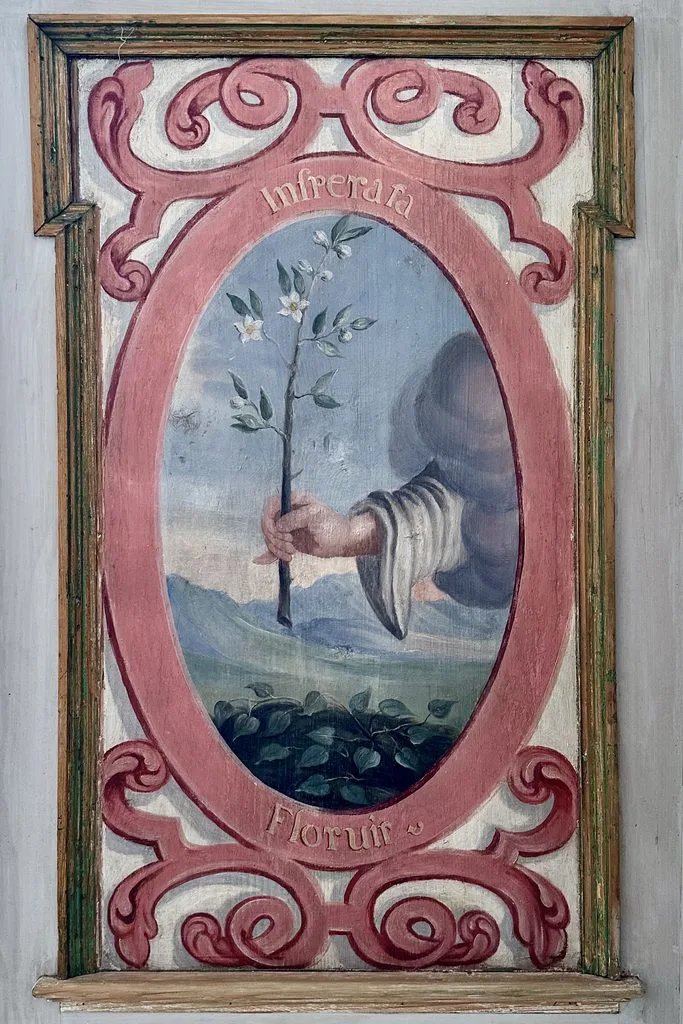
A hand holding a flowering branch.
Insperata Floruit [cf. Ez 7.10].
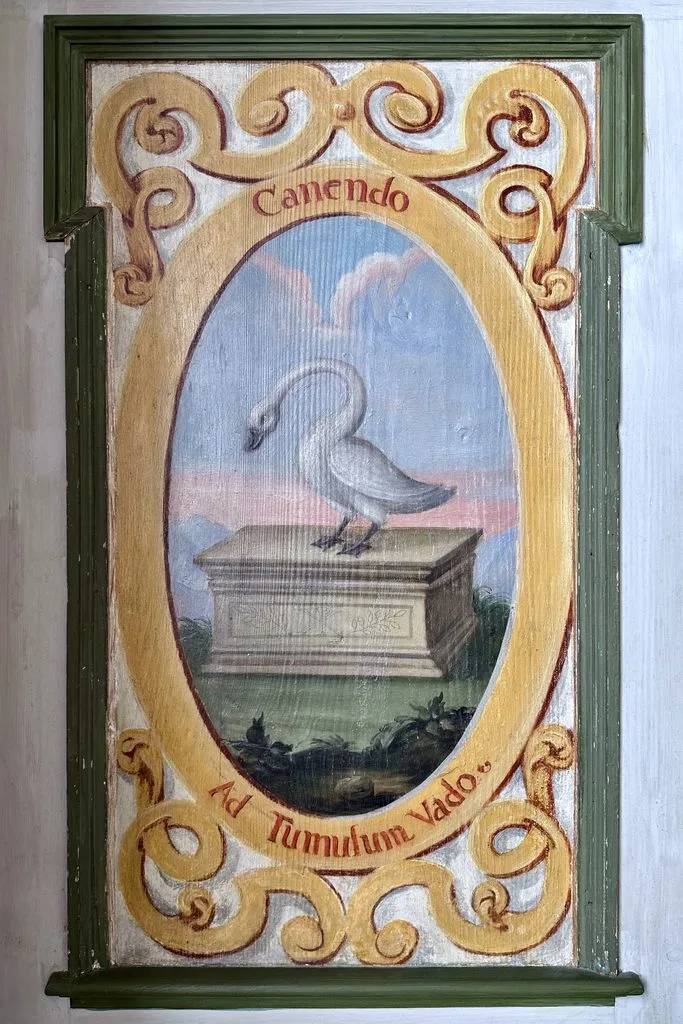
A swan standing on a tomb.
Canendo Ad Tumulum Vado [cf. Iob 10.19].
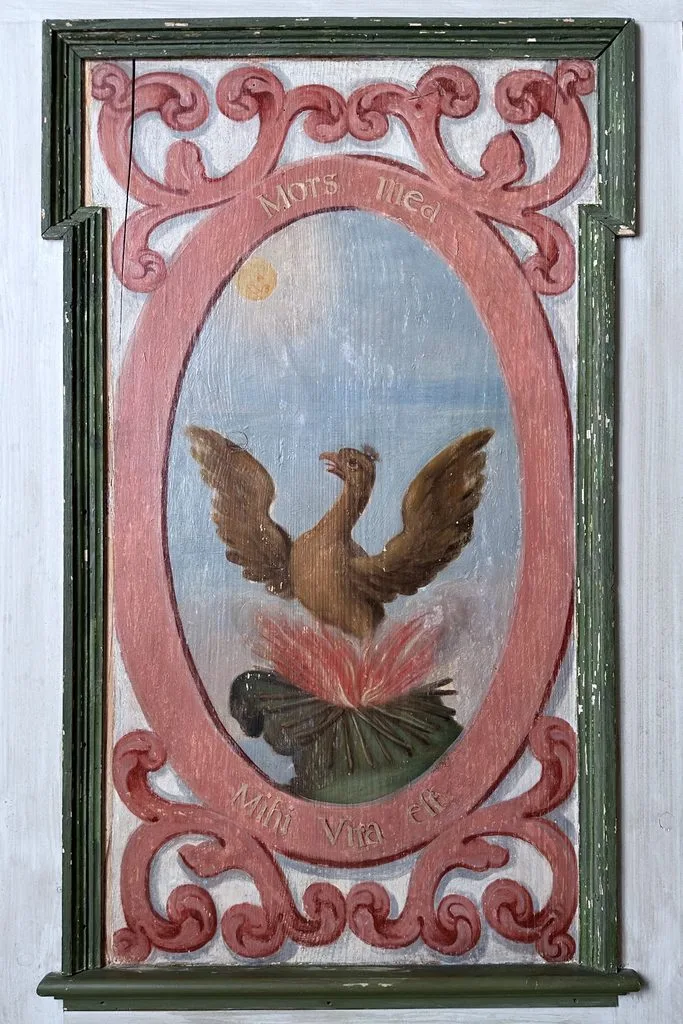
A phoenix rising from its burning nest.
Mors mea Mihi Vita est.
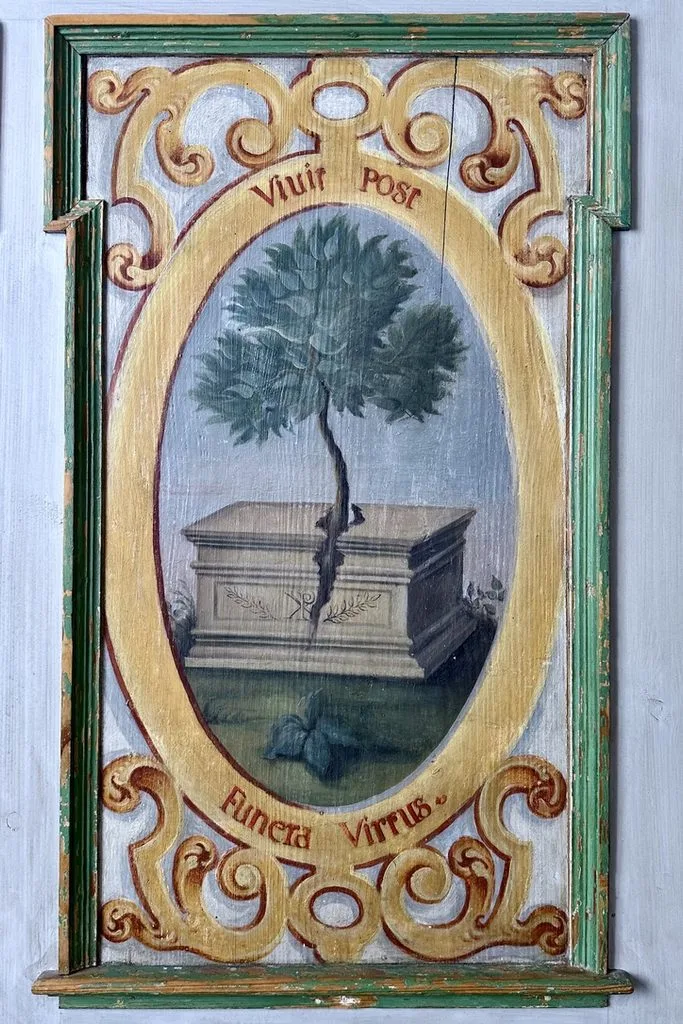
A tree growing from a tomb.
Vivit Post Funera Virtus.
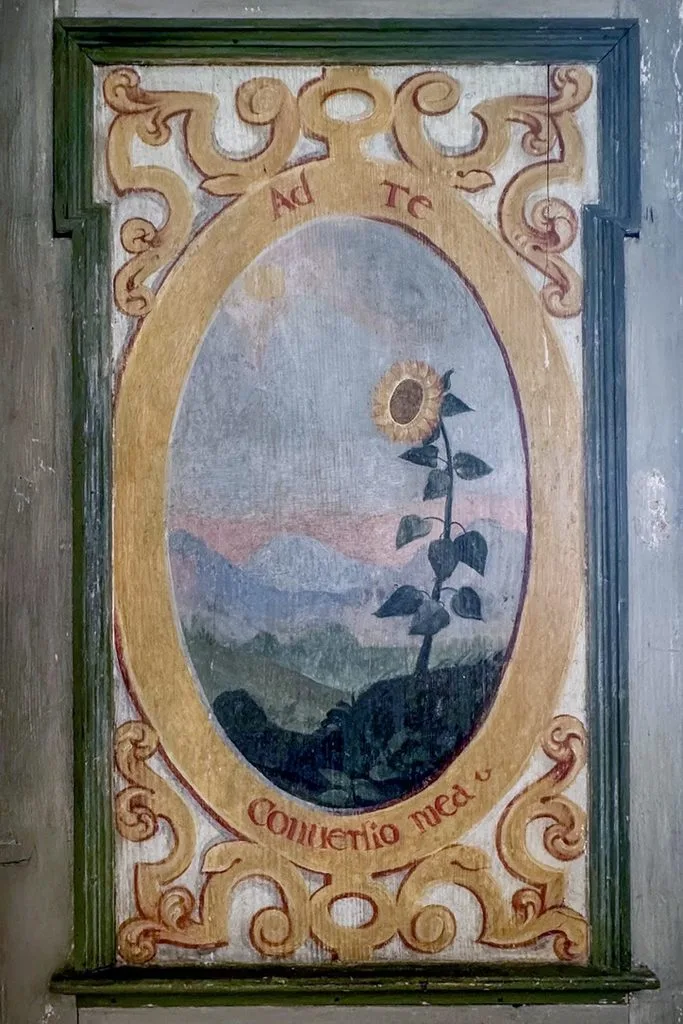
A sunflower turning towards the sun.
Ad Te Conversio mea [cf. Ct 7.10].
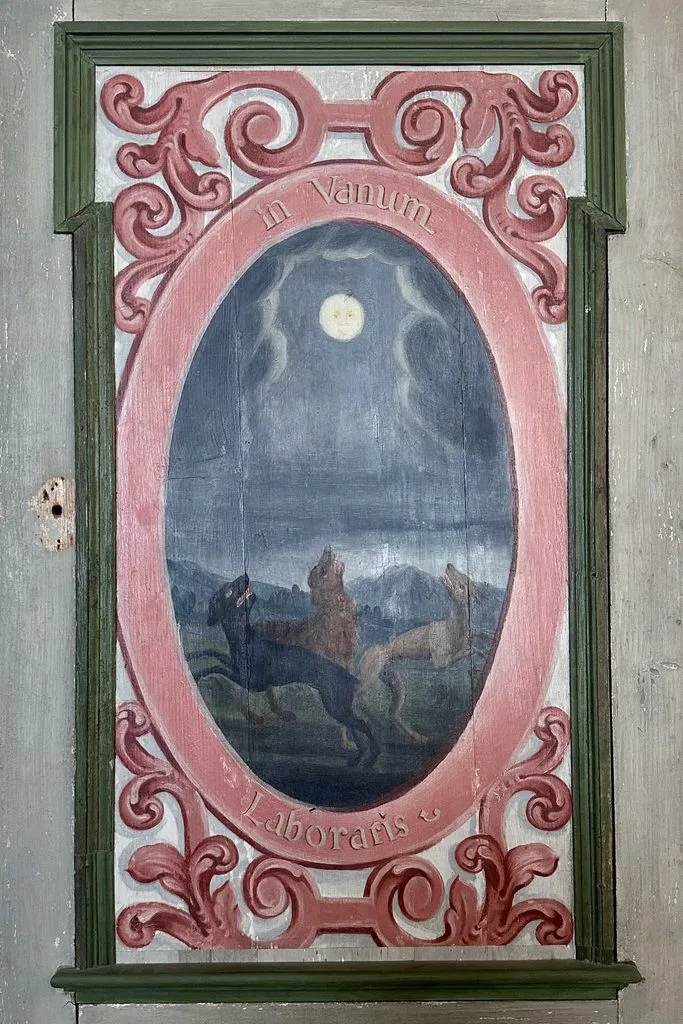
Three dogs barking at the moon.
In Vanum Laboraris [cf. Ps 126.1].
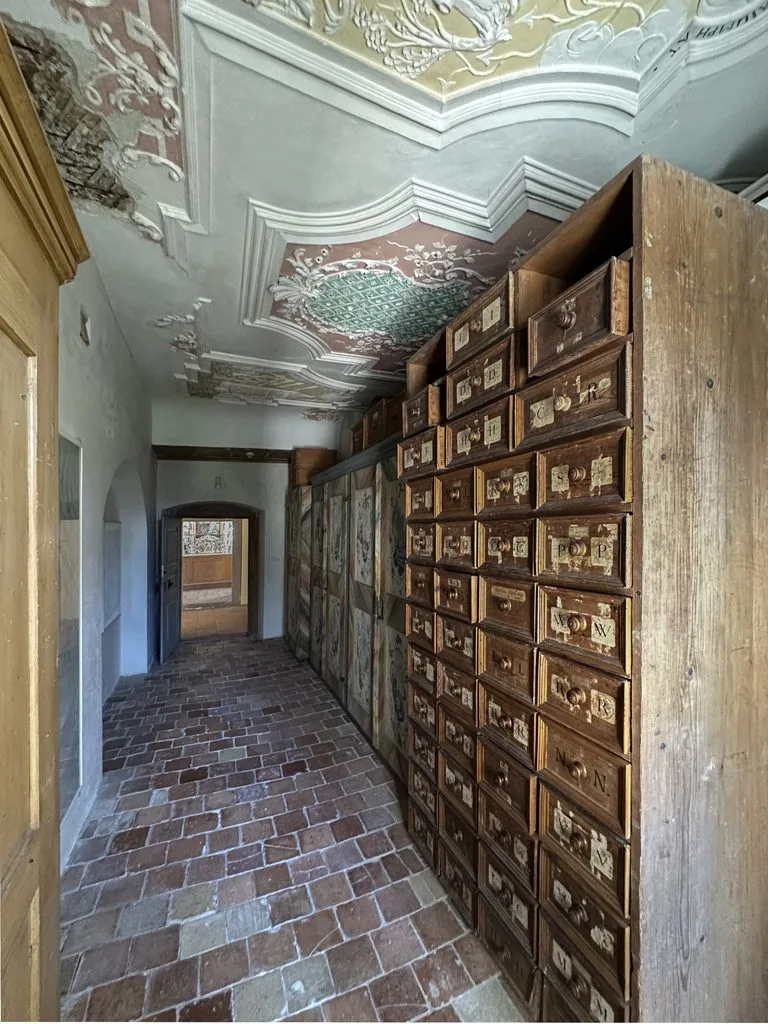
former guest room (floor plan, no. 16), coloured stuccoed ceiling with partly visible emblems nos. II.1–3.
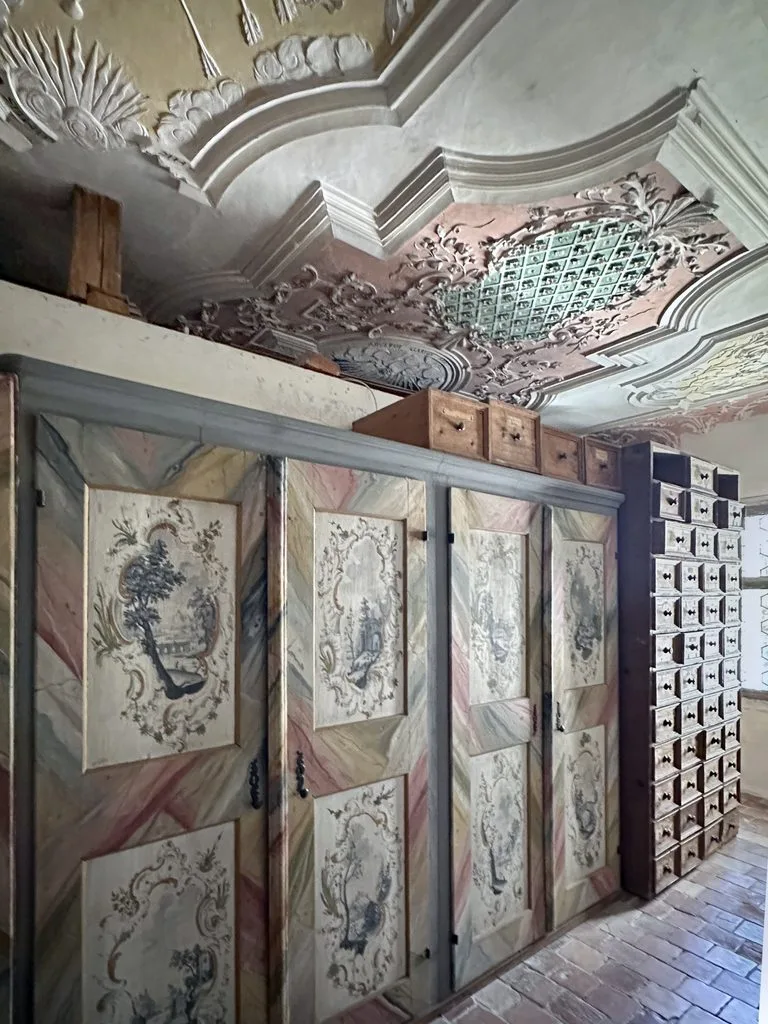
former guest room (floor plan, no. 16), coloured stuccoed ceiling with partly visible emblems nos. II.1–3.
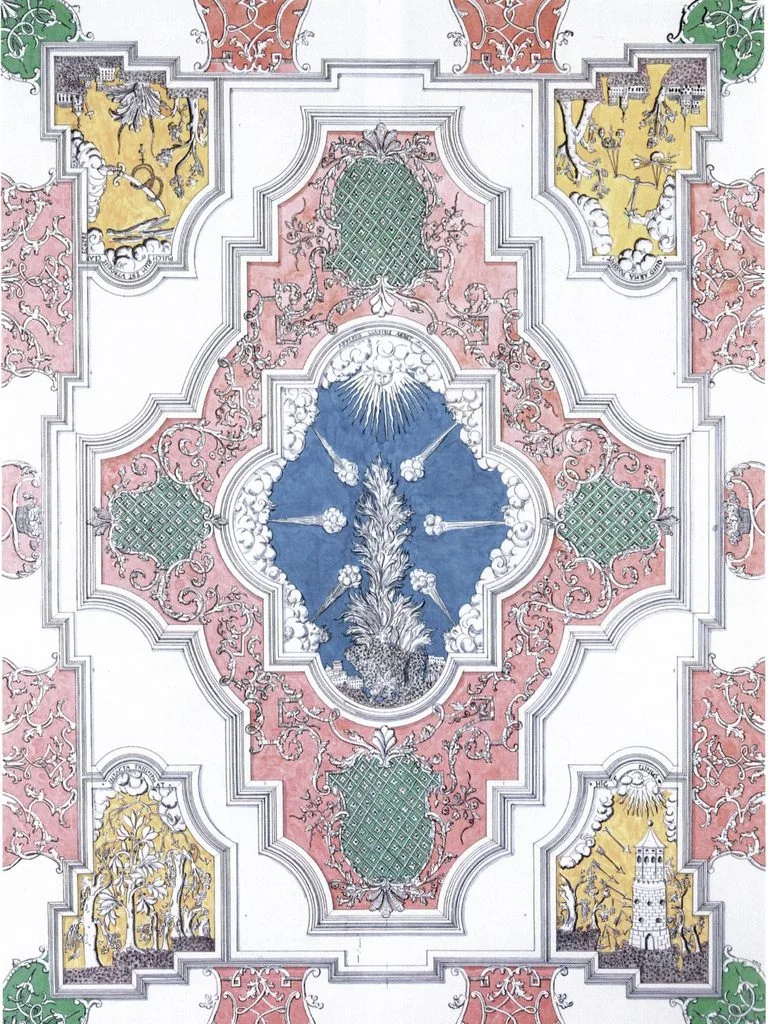
former guest room (floor plan, no. 16), drawing of original stuccoed and coloured ceiling, 1980, with emblems nos. II.1–5.
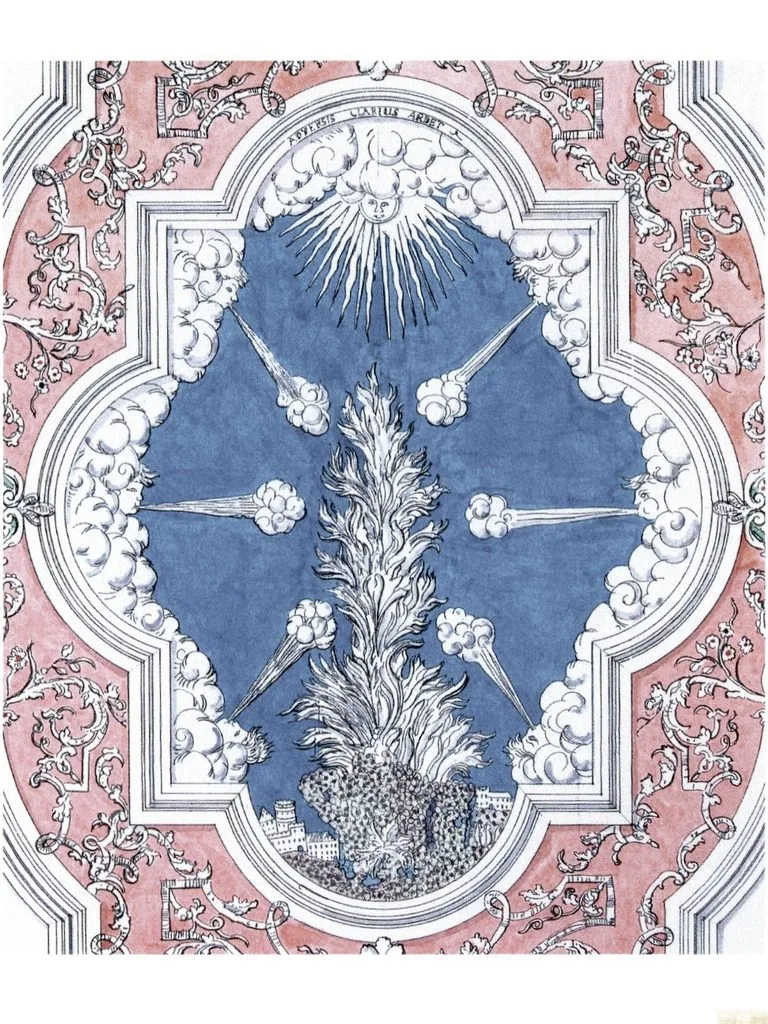
The fire-breathing Mount Aetna exposed to winds.
ADVERSIS CLARIUS ARDET.
(Drawing of original stuccoed and coloured emblem, 1980.)
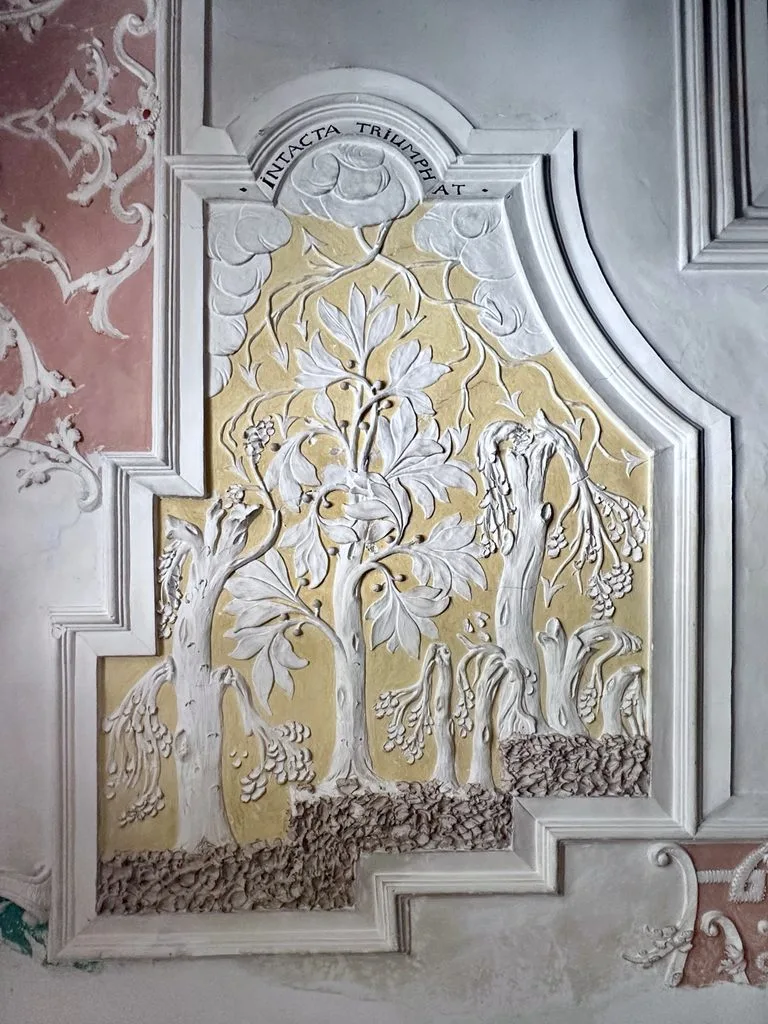
A laurel tree remaining unharmed, while the other trees are shattered by lightning.
INTACTA TRIUMPHAT.
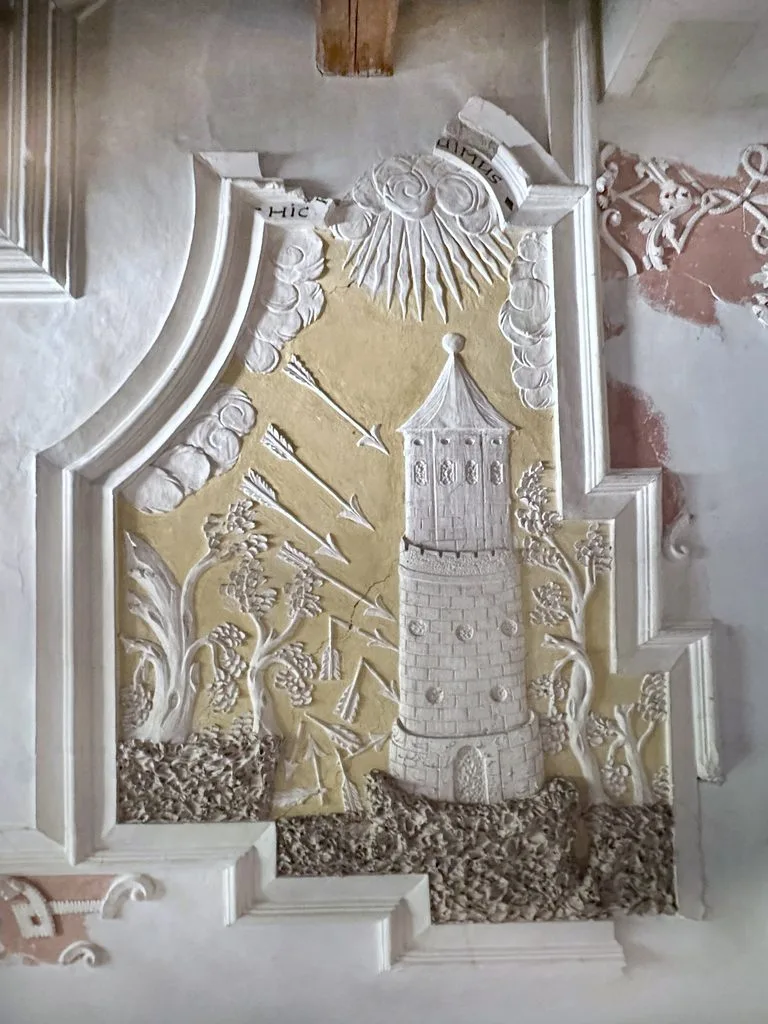
Arrows breaking as they strike a fortified tower.
HIC F[RUSTRA IRR]UIMUS.
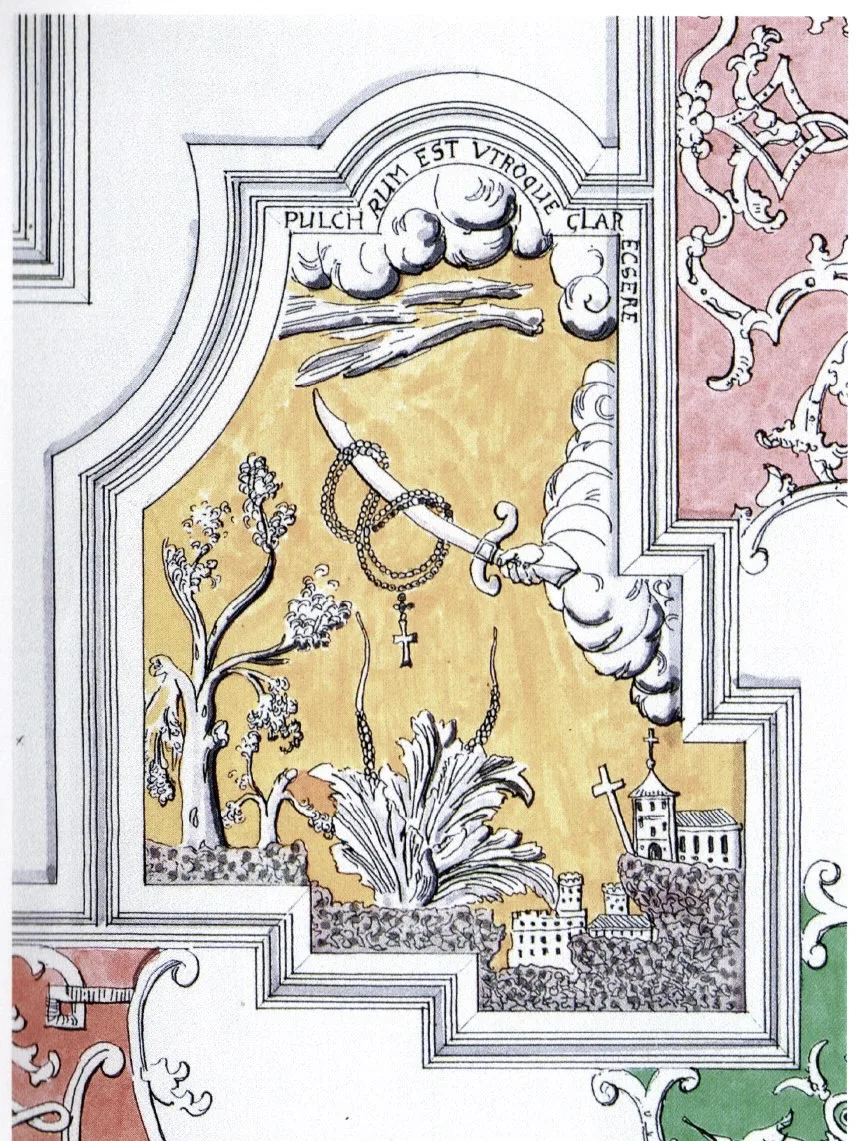
A hand holding a sword wrapped with a rosary.
PULCHRUM EST UTROQUE CLARESCRE.
(Drawing of original stuccoed and coloured emblem, 1980.)
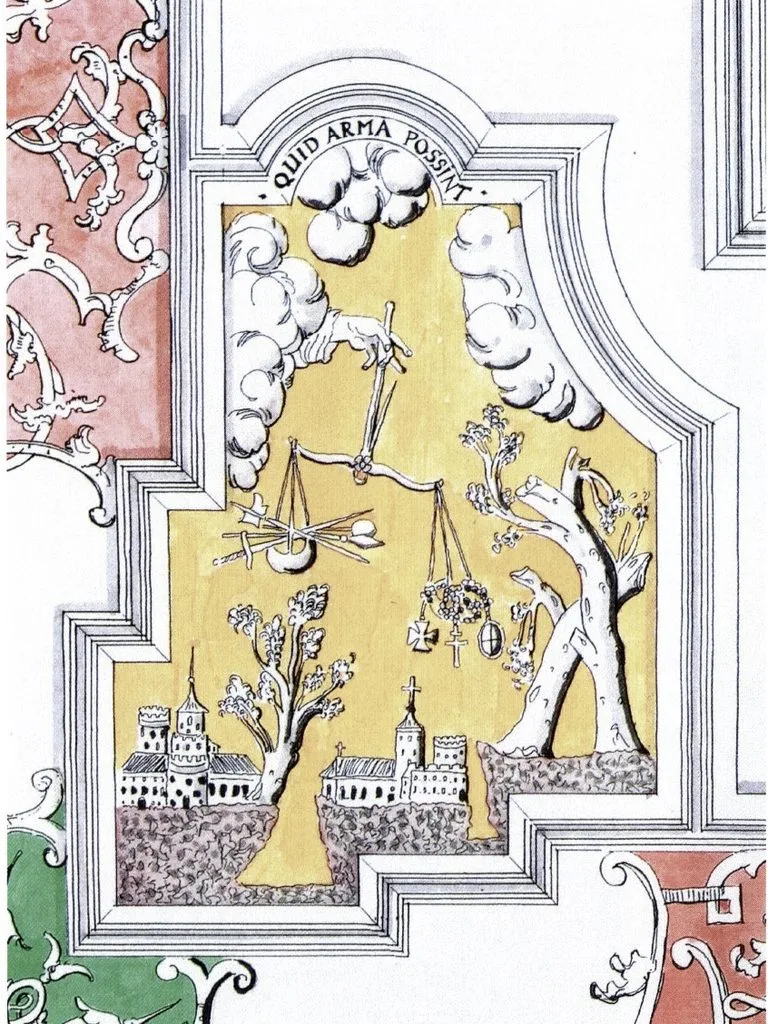
A hand holding a balance scale, with weapons on the left and a rosary weighing more heavily on the right.
QUID ARMA POSSINT?
(Drawing of original stuccoed and coloured emblem, 1980.)
Copyright note: Added 2026. All photos of interior and emblems taken by the author, September 2025; aerial view adapted from www.kartause.ch. Floor plan taken from Früh 1990; drawing of original ceiling of guest room taken from Früh 2024: 610–615.